

3842 Phoenix CourtSan Jose, CA 95130
Mortgage Calculator
Monthly Payment (Est.)
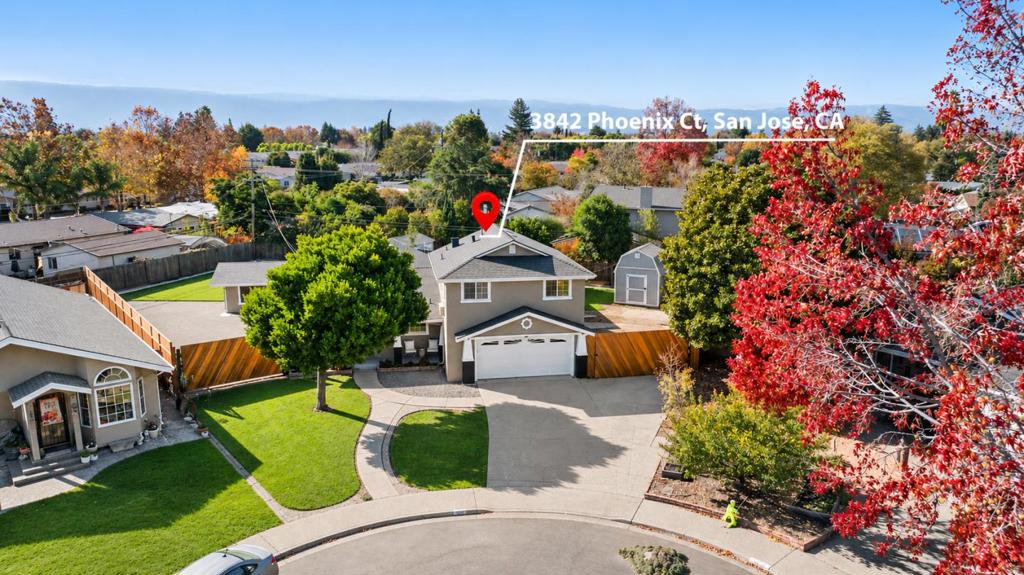
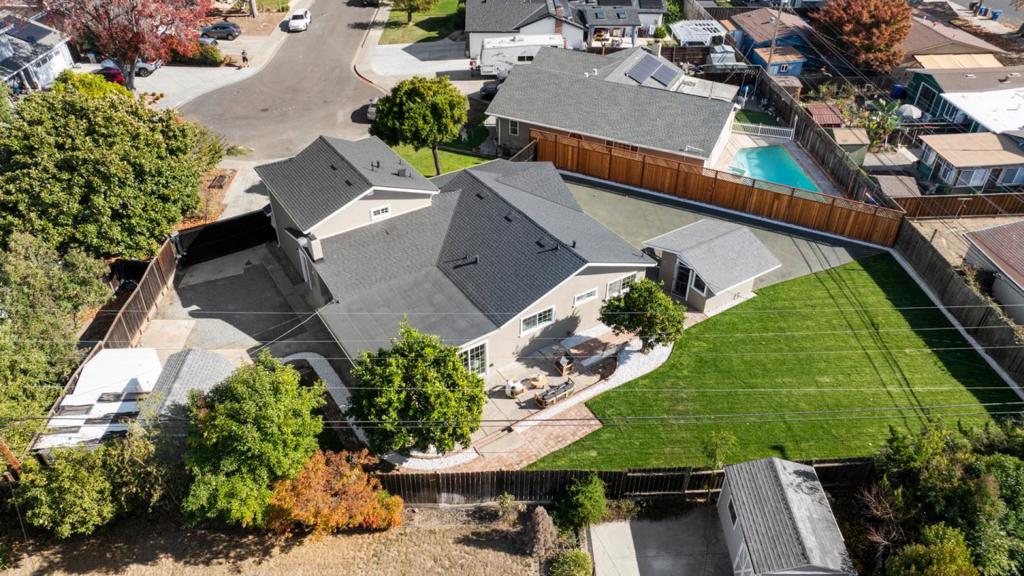
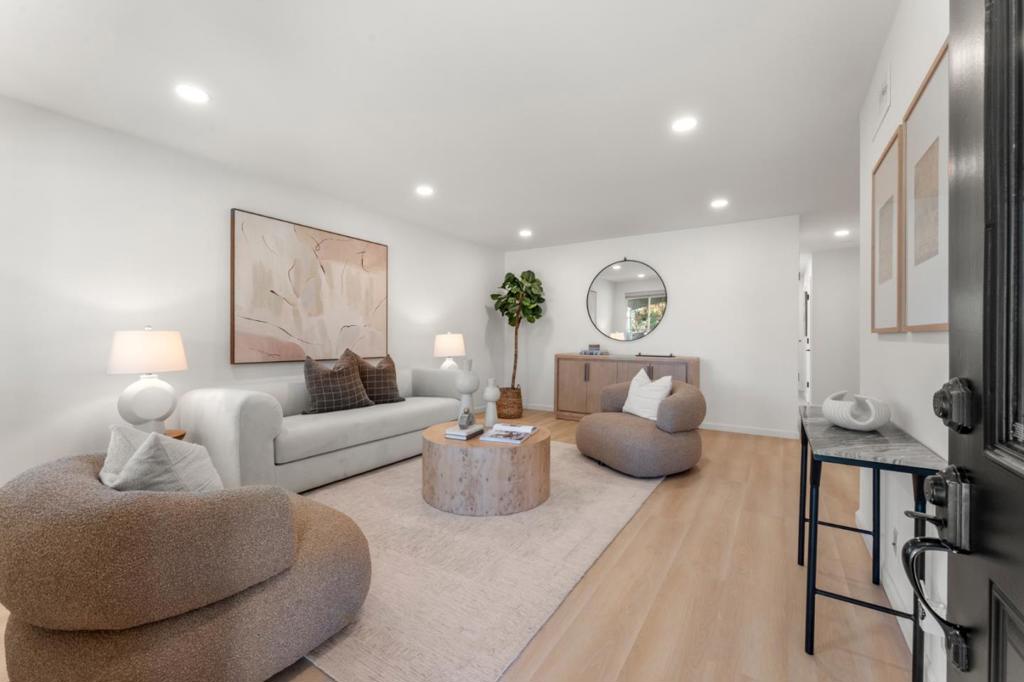
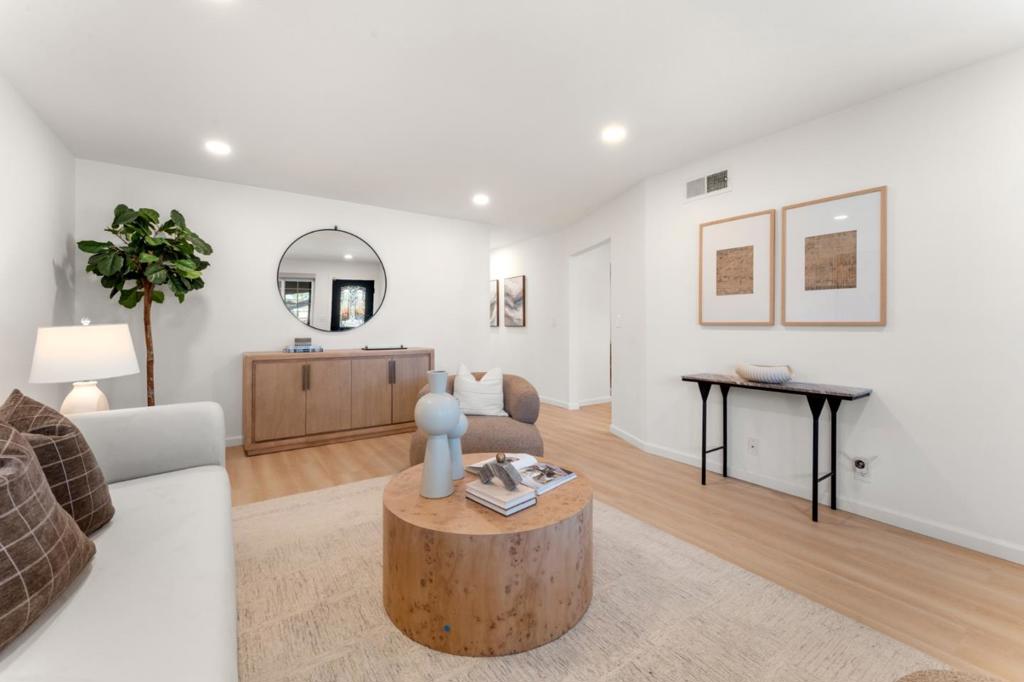
Enter an interest rate to see your estimated monthly payment.Welcome to this beautifully upgraded 5-bedroom, 3-bathroom home on a rare, expansive 0.30 acre lot at the end of a quiet cul-de-sac! An exceptional find, this oversized property offers room for entertaining, gardening, hobbies, boat or RV parking, and potential ADU or guest house development. Enjoy the spacious, professionally landscaped, fully fenced backyard with citrus trees and three storage sheds for tools, equipment, and hobbies. Inside, the versatile floor plan features four main-level bedrooms, a welcoming living room, formal dining room, and an oversized family room ideal for gatherings or working from home. Upstairs, retreat to a generous primary suite with a beautifully upgraded bathroom and massive walk-in closet. Recent improvements include a brand-new roof, all-new flooring, recessed lighting throughout, and much more. Ideally situated in West San Jose near Payne Elementary School, parks, Westgate Center, Santana Row, Westfield Valley Fair, and Downtown Campbell, with convenient access to major commuter routes. Opportunities like this are hard to come by - come see it for yourself!
| 3 hours ago | Listing updated with changes from the MLS | |
| 11 hours ago | Listing first seen on site |

This information is for your personal, non-commercial use and may not be used for any purpose other than to identify prospective properties you may be interested in purchasing. The display of MLS data is usually deemed reliable but is NOT guaranteed accurate by the MLS. Buyers are responsible for verifying the accuracy of all information and should investigate the data themselves or retain appropriate professionals. Information from sources other than the Listing Agent may have been included in the MLS data. Unless otherwise specified in writing, the Broker/Agent has not and will not verify any information obtained from other sources. The Broker/Agent providing the information contained herein may or may not have been the Listing and/or Selling Agent.
Did you know? You can invite friends and family to your search. They can join your search, rate and discuss listings with you.